Georgia Kitchen Remodeling Guide: Optimizing Layouts and Storage for Modern Homes
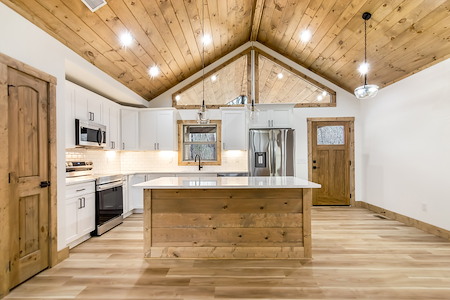
Planning a kitchen remodel in Georgia starts with a clear plan for layout, storage, and finishes. This guide shows how to improve the working triangle, add island seating that fits, and design custom pantry zones that keep traffic moving. If you want help shaping a design that boosts daily function and long-term value, explore our kitchen renovations and see how Lopez Home Builders builds smart spaces that last.
From Atlanta condos to Savannah bungalows and new builds around Alpharetta, every home has different limits. We focus on choices that work in real life, like aisle widths that prevent collisions, durable countertops that resist stains, and storage that handles Georgia’s humid summers.
How To Choose the Right Kitchen Layout in Georgia Homes
Start by mapping your cooking path. The sink, fridge, and range should form a compact triangle with clear sightlines. In many Georgia ranch homes, a U or L layout keeps prep close and social space open. Townhomes in Midtown Atlanta often benefit from a galley plan that runs long and lean but still feels connected to living areas.
- L layout: Flexible, great for adding a small island or a peninsula for quick meals.
- U layout: Maximum counter run and storage, works well in detached homes with wider rooms.
- Galley layout: Efficient for narrow spaces, ideal for condos and townhomes.
- Open concept: Pairs kitchen and living for easy hosting, but plan zones to control noise and clutter.
Keep aisles clear and consistent. Aim for comfortable walkways so two people can pass without bumping into drawers or the dishwasher door.
Fixing Bottlenecks With Islands, Pantry Zones, and Smart Traffic Flow
An island can solve problems or create them. Size it to the room so stools do not block the fridge or oven. Place prep on the working side and seating on the living side to steer guests away from hot zones. In busy households around Marietta or Decatur, a second prep sink on the island reduces wait time and lets one person cook while another handles drinks.
Custom pantry zones do more than store food. Use pull-out trays for heavy small appliances and slide-out racks near the cooktop for oils and spices. Plan dedicated landing zones beside the fridge and oven so hot pans and grocery bags have a safe place to land. In long rooms, a shallow pantry wall keeps traffic flowing without stealing too much floor area.
Storage That Works Year-Round in Georgia’s Climate
Georgia humidity can be tough on wood and hardware. Choose cabinet finishes and glides that handle moisture and frequent use. Deep drawers with dividers keep pots upright and stop rattling. Corner solutions like blind-corner pull-outs or a smart diagonal cabinet turn wasted space into real storage.
Design a pantry that fits your cooking style. Bakers in Augusta may want wide drawers for flours and pans. Families in Roswell often prefer adjustable shelves for bulk snacks. Choose moisture-resistant cabinet boxes and sealed edges to reduce swelling and keep doors aligned as seasons change.
Local insight: Georgia’s humid summers and frequent storms can stress kitchens. Ask your licensed electrician and builder to protect major appliances with proper surge protection and to review ventilation so cooking odors and moisture exit the home efficiently.
Durable, Low-Maintenance Materials for Busy Georgia Kitchens
Countertops set the tone for daily use. Quartz offers strong scratch and stain resistance and needs little upkeep. Many homeowners in coastal areas like Savannah still choose sealed natural stone for a classic look. Porcelain slabs are rising in popularity for heat resistance and clean edges.
- Countertops: Consider stain resistance for sweet tea spills and red sauces, plus heat protection for cast-iron skillets.
- Cabinets: Plywood boxes with quality hinges and slides hold up to humidity and frequent use.
- Floors: Large-format tile and premium vinyl plank handle sand, pet traffic, and tracked-in rain.
- Backsplashes: Simple grout lines make cleaning easier during pollen season when windows stay open.
Hardware and fixtures matter too. Choose corrosion-resistant finishes and simple shapes that wipe clean. Under-cabinet lighting brightens prep zones and helps early morning routines without waking the whole house.
Realistic Budgeting, Phasing, and Timelines
Every project is different. Scope, home age, structural changes, and materials all affect total investment and schedule. Open concept kitchen cost considerations vary by wall type, mechanical rerouting, and finish level. Permitting timelines can vary by county, so plan with your contractor for a clear sequence from design sign-off to the final punch list.
Some homeowners choose to phase work. You might complete cabinet and appliance upgrades first, then update flooring and lighting later. Phasing keeps life moving during the school year or a busy sports season. A written schedule with milestone check-ins helps the team stay aligned and reduces surprises.
Selecting a Kitchen Remodeling Contractor You Can Trust
Look for a clear process, detailed drawings, and transparent communication. Verify insurance and licensing, and ask for recent local references. Many homeowners compare portfolios to see how the team solved challenges similar to their own home. If you want a trusted partner, start with a kitchen remodeling contractor Georgia who shows before-and-after case studies and a step-by-step approach.
Always confirm what is and is not included in the written scope, from floor protection to debris removal. A reliable team will explain how they handle dust control, deliveries, and daily clean-up so your home stays safe during work.
What To Expect From Design Through Build
The journey begins with discovery. Your team studies how you cook, store, and host, then drafts a layout that improves the working triangle and traffic flow. Next comes selections. Cabinet styles, countertop materials, hardware, lighting, and tile each play a role in function and upkeep.
Pre-construction ties details together. Measurements are verified, trades are scheduled, and any structural reviews are completed. Demolition and rough-in follow, with care taken to protect floors and neighboring rooms. Install day-by-day brings the plan to life. Final inspection and a careful walkthrough ensure everything operates correctly and finishes look right in natural Georgia light.
Smart Layout Moves That Boost Day-to-Day Living
Island seating should fit your household. In busy kitchens around Woodstock or Peachtree City, place stools on the family room side so kids can do homework without crossing the cook’s path. Keep the microwave off the main prep run to reduce crowding. Tall pantry pull-outs near the garage entry make unloading groceries faster after a big shop.
Think about small wins that add up. A tray divider near the range keeps sheet pans handy. Pull-out trash and recycling by the sink shortens cleanup. A shallow coffee zone near natural light turns slow mornings into something you look forward to.
Custom Kitchen Cabinets for Georgia Homes
Custom solutions help when walls are out of square in older homes or when you need special depths to clear a hallway. Face frames, door styles, and finish choices shape the room’s mood. Soft-close hardware cuts noise, and interior organizers make every inch count. If you cook often, a deeper drawer for cast iron and a spice pull-out beside the range can change how fast dinner comes together.
Match cabinet finish to sunlight and humidity patterns in your home to reduce fading and movement. In spaces with strong afternoon sun, lighter tones can hide dust and fingerprints while keeping the room cool and bright.
Open Concept Without the Chaos
Open layouts are popular across Georgia because they connect cooking and living. The key is invisible zoning. Use the island to block traffic from hot surfaces. A ceiling-mounted hood and quiet dishwasher keep noise down during games or movie nights. Media storage near the kitchen prevents piles from landing on the counter.
If you entertain often, plan a beverage drawer on the edge of the kitchen so guests can help themselves. That lightens the load on the main fridge and keeps the cook lane clear. Good acoustics and soft-close doors reduce echo in tall, open rooms.
Why Georgia Homeowners Choose Lopez Home Builders
Our team helps you balance function with long-term property value. We focus on working triangle efficiency, island seating that really fits, and pantry storage that ends daily bottlenecks. We keep schedules, selections, and site protection simple to follow so you always know what comes next. When you are ready to see how a plan turns into a finished kitchen, review our approach to kitchen renovations and decide what works best for your home.
Ready To Plan Your Georgia Kitchen Remodel?
Let’s build a kitchen that fits your life in every season, from humid summers to holiday hosting. Talk with Lopez Home Builders at 470-863-9688 to schedule a design consultation and map out your timeline. If you prefer to read first, explore our guide to kitchen renovations and see how layout, storage, and materials come together in a clear plan.
Let Us Help You Create A Home You’ll Love For Years To Come Contact Our Home Renovation Contractors in Ellijay & Surrounding Areas!